
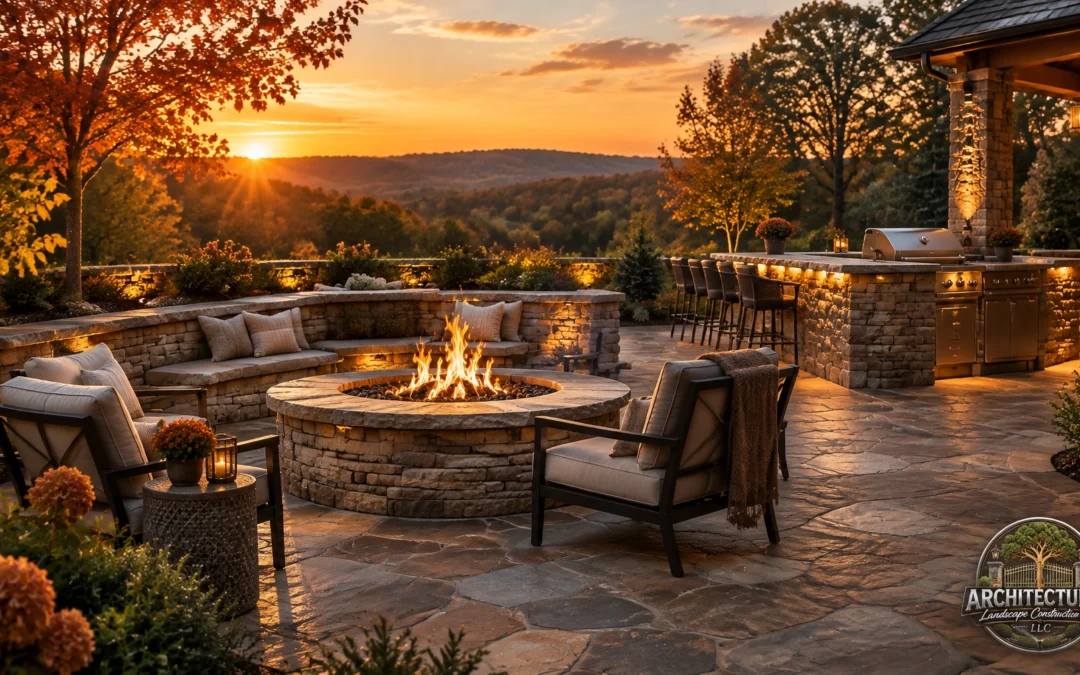
A professionally designed stone fire feature or outdoor kitchen can extend an Arkansas patio’s usable season from September through November and well beyond the first frost. Fall is also an exceptional construction window: cooler temperatures make site work more comfortable, landscape conditions are often more manageable, and a carefully planned masonry project can be ready for the season when outdoor gatherings feel most inviting.
For Arkansas homeowners, the most enduring results come from treating the fire feature, kitchen, patio, drainage, lighting, and planting as one architectural composition, not as a collection of separate additions.
Fall Is the Ideal Season for a Lasting Outdoor Room
Autumn reveals how an outdoor space truly functions. The sun sits lower, evenings arrive earlier, and outdoor comfort depends on warmth, shelter, lighting, and thoughtful gathering areas.
A fall construction project allows you to address those elements before the next spring rush. It also gives your family immediate access to a more useful patio during the cooler months. With the right design, a September dinner can become a November gathering around the fire, with warm stone underfoot, layered lighting overhead, and a kitchen arranged for effortless hosting.
Unlike temporary patio heaters or portable grills, a built-in masonry installation becomes part of the property’s architecture. Natural stone introduces permanence, texture, and visual continuity while creating an inviting destination for everyday relaxation.
Explore our landscape construction services to see how we approach complete outdoor environments.
Choose the Fire Feature That Fits Your Property
A fire pit and a built-in fireplace create different experiences. The right choice depends on your property, architecture, entertaining style, prevailing wind, and the geometry of the patio.
A Stone Fire Pit Creates a Social Centerpiece
A fire pit is ideal when conversation and shared views are the priority. Its lower profile allows guests to gather in a circle, see one another easily, and enjoy the fire from multiple directions.
A custom stone fire pit can be:
- Round, square, or subtly geometric
- Wood-burning or designed around a gas burner
- Integrated into a larger patio or terrace
- Paired with a curved seat wall
- Positioned to preserve views across a garden or Arkansas landscape
The pit should not simply be placed in the middle of an open patio. Its size, seating distance, circulation paths, and relationship to nearby planting must be carefully considered. A well-designed fire pit creates a natural rhythm for the entire outdoor room.
A Built-In Fireplace Adds Height and Shelter
A masonry fireplace creates a more architectural focal point. Its vertical mass can frame a view, anchor the edge of a covered terrace, or provide a sense of enclosure on a large property.
Fireplaces are especially appropriate when you want:
- A dramatic architectural backdrop
- A stronger sense of shelter
- A defined outdoor living wall
- A chimney that directs smoke upward
- A visual connection to the home’s existing materials
Fireplace construction requires more than a decorative stone veneer. The structure must include a properly designed foundation, masonry firebox, heat-resistant materials, a correctly proportioned throat and chimney, and appropriate clearances. Local requirements and appliance specifications must be reviewed before construction begins.
The choice between a fire pit and fireplace is ultimately a choice between horizontal sociability and vertical architectural presence.
Outdoor Kitchens Require More Than a Grill
A true outdoor kitchen in Arkansas should be designed as a permanent masonry installation with its own structural, drainage, utility, and circulation strategy.
Stone counters and built-in grill surrounds create a refined appearance, but the visible finish is only one part of the work. A successful outdoor kitchen may also require coordination for:
- Gas lines and shutoff locations
- Electrical service and weather-resistant outlets
- Refrigeration or specialty appliances
- Drainage and, where appropriate, water connections
- Ventilation and manufacturer-required clearances
- Storage for cooking tools, fuel, and serving pieces
- Counter heights and landing areas beside cooking equipment
- Safe circulation between the kitchen, dining area, and home
Pizza ovens require particular attention to heat management, insulation, firebrick or refractory components, ventilation, and chimney performance. A built-in grill requires clearances and ventilation based on the specific appliance. These details should be resolved during design rather than improvised after the stonework is underway.
The finest outdoor kitchens in Arkansas feel effortless because the technical planning is invisible. What remains is the experience: preparing a meal while guests gather nearby, moving naturally between the kitchen and fire, and enjoying a space that feels like a genuine extension of the home.

Seat Walls Define the Geometry of Gathering
Stone seat walls are among the most effective ways to make an outdoor room feel complete. They establish boundaries without closing the space, provide durable seating, and give the patio a strong architectural edge.
A seat wall can:
- Curve around a fire pit
- Separate a kitchen from a lower garden
- Define a dining terrace
- Retain a change in grade
- Frame an important view
- Integrate low-voltage lighting
- Provide a continuous surface for cushions or small objects
The geometry matters. Seating that is too close to the fire can feel uncomfortable; seating that is too far away loses intimacy. Paths should remain clear, and the kitchen should not force guests to cross through the primary conversation area.
This is where custom patio design Arkansas homeowners can truly benefit from professional planning. The goal is not simply to add more features. It is to establish a graceful sequence of movement: arrival, preparation, dining, conversation, and quiet retreat.
Wind, Smoke, and Safety Must Shape the Design
Fire features must be positioned with wind behavior in mind. A site that feels calm during a daytime consultation may experience different air movement after sunset, particularly near slopes, retaining walls, rooflines, and open terraces.
For wood-burning features, the design should consider:
- Typical wind direction and seasonal shifts
- Nearby structures, roof overhangs, and vegetation
- Smoke movement toward doors or seating
- Spark management and fire-safe surroundings
- Chimney height and termination
- Access for cleaning and maintenance
Gas fire features reduce smoke but still require proper burner installation, ventilation, shutoffs, and clearances. Every fire feature should be constructed and operated according to applicable codes, manufacturer specifications, and local fire-safety requirements. Combustible materials, furniture, roof structures, and plantings must be kept at appropriate distances.
Safety is not separate from beauty. When clearances, circulation, and materials are resolved correctly, the feature feels calm, natural, and integrated.
Arkansas Clay Soil Demands a Structural Foundation
Arkansas landscapes often include expansive clay soils that swell when wet and shrink as they dry. The state also experiences substantial rainfall, including intense storms that can saturate the ground around patios and masonry. During winter, repeated crossings above and below freezing add further stress when water enters cracks, joints, or porous materials.
The Arkansas Geological Survey’s information on expansive soils explains why soil movement must be taken seriously. For a heavy fireplace, kitchen island, or permanent fire pit, a decorative slab or lightly prepared base may not be sufficient.
Durable construction begins with:
- Removing unstable organic material
- Evaluating the existing subgrade
- Building a properly compacted granular base
- Designing reinforced footings or a structural slab where required
- Considering local frost-depth and code requirements
- Providing positive drainage away from the structure
- Using materials suited to exterior freeze-thaw exposure
- Separating heat-sensitive components from the firebox
The correct footing depth and reinforcement depend on the structure, site, soil, local requirements, and engineering conditions. Tall fireplaces and chimneys typically demand more substantial continuous support than a low fire pit. An experienced masonry team will address those differences before stone is selected.
Drainage Protects the Masonry and the Investment
Water management is central to hardscape design Arkansas homeowners should not overlook. Clay soils can hold water, and poorly directed roof runoff can saturate the ground around footings. When wet soil later dries, shrinks, freezes, or thaws, rigid masonry is forced to absorb movement it was never designed to withstand.
A complete design may include:
- Grading that directs water away from the home and masonry
- Proper discharge from downspouts
- Drainage behind seat walls and retaining structures
- Gravel or drainage zones around selected foundations
- Surface drains where appropriate
- Control joints and flexible transitions at adjoining materials
- Careful detailing where the patio meets the kitchen or fireplace
Drainage is not an afterthought hidden beneath the planting. It is part of the foundation of long-term beauty.

Design the Patio as One Cohesive Composition
The most successful outdoor living spaces Arkansas homeowners commission do not feel assembled feature by feature. The stone palette continues from the patio to the seat wall. Counter edges relate to the home’s architecture. Lighting reveals the texture of the masonry. Planting softens the structure without obscuring it.
A complete outdoor room may connect:
- A natural stone patio
- A fire pit or masonry fireplace
- An outdoor kitchen
- Dining and lounge zones
- Seat walls and steps
- Landscape lighting
- Drainage and grade management
- Planting that provides seasonal color and privacy
This unified approach is the difference between a functional installation and a legacy landscape. Our gallery offers a closer look at the artistic relationship between stonework, water, lighting, planting, and outdoor living.
For homeowners interested in design education and enduring landscape resources, visit the Legacy Hub shop.
Plan Your Fall Consultation
A fire feature or stone outdoor kitchen can transform the way you experience your property from the first cool evening of autumn through the seasons that follow. The most enduring projects begin with a careful conversation about your home, your land, your preferred materials, and the way you want to gather.
Architectural Landscape Construction LLC is serving Arkansas since 1987. Our team includes two of Arkansas’s few true master stone masons. Master artisans who unite traditional masonry craftsmanship with innovative landscape design.
To discuss a fall project, contact us at:
- Email: archlnsconst23@gmail.com
- Phone: (479) 363-4863
- Website: architecturallandscapeconstructionllc.com
We invite you to schedule a fall consultation and begin shaping an outdoor room with warmth, precision, and enduring character.
Architectural Landscape Construction: Legacies in stone since 1987.
Frequently Asked Questions
Can a stone fire feature be built before winter in Arkansas?
Yes. Fall can be an excellent construction window when site conditions, material availability, and curing requirements are properly managed. The schedule depends on the project’s complexity, foundation work, utilities, masonry, weather, and local approvals.
Is a fire pit or outdoor fireplace better for an Arkansas property?
A fire pit is generally suited to circular conversation and open gathering areas. A fireplace creates a taller architectural focal point and may provide stronger visual enclosure. The best option depends on the property’s scale, wind behavior, architecture, seating arrangement, and intended use.
Why are footings important for outdoor kitchens and fire features?
These structures are heavy and rigid. Arkansas clay can shrink and swell with changing moisture, while saturated soil may experience additional stress during freeze-thaw cycles. Properly designed footings, stable bases, reinforcement, and drainage help reduce settlement, cracking, and movement.
Do outdoor kitchens require gas and electrical planning?
Yes. Built-in grills, refrigerators, lighting, outlets, pizza ovens, and other appliances may require coordinated gas, electrical, ventilation, and safety planning. Utility rough-ins should be resolved before the masonry enclosure and countertops are constructed.
How should smoke and wind be considered?
The location of the fire feature should account for prevailing winds, rooflines, nearby doors, vegetation, seating, and the movement of smoke after sunset. Fireplace chimneys, gas burners, and wood-burning installations must follow applicable codes and manufacturer requirements.
What does a custom patio design include?
A complete custom patio design may include paving, fire features, outdoor kitchens, seat walls, steps, retaining structures, drainage, lighting, planting, and circulation. The objective is to create one cohesive outdoor room rather than a series of disconnected additions.
Recent Comments